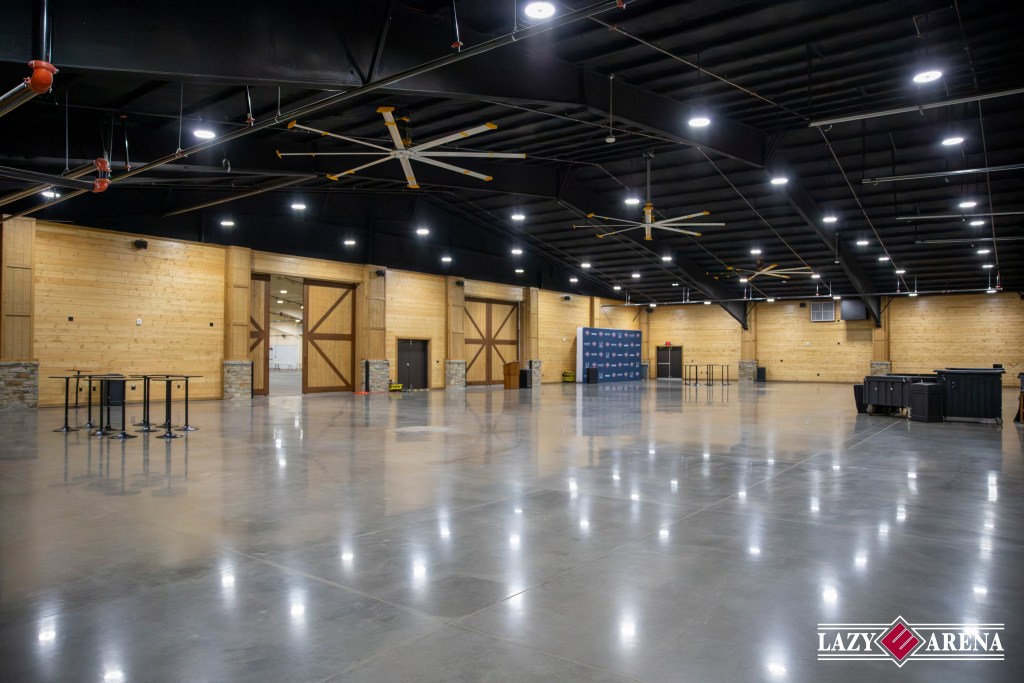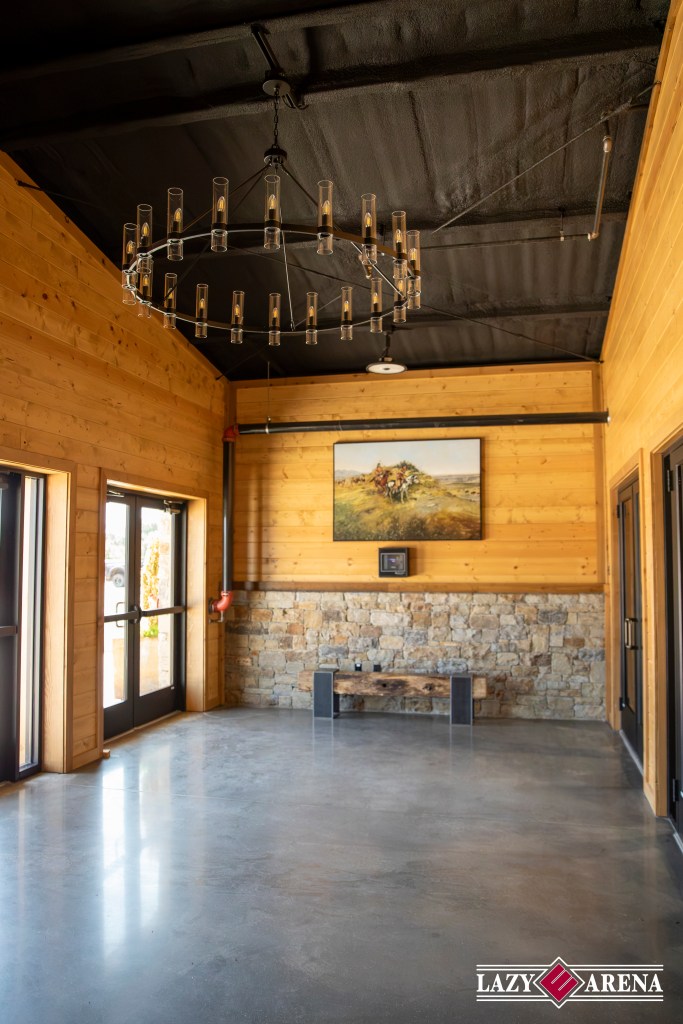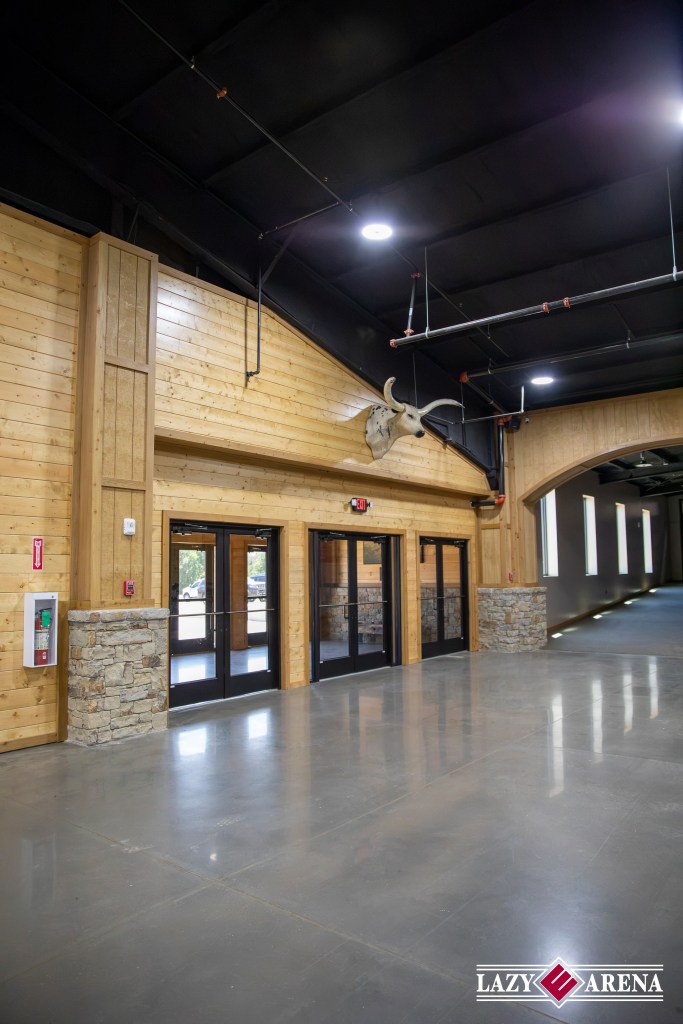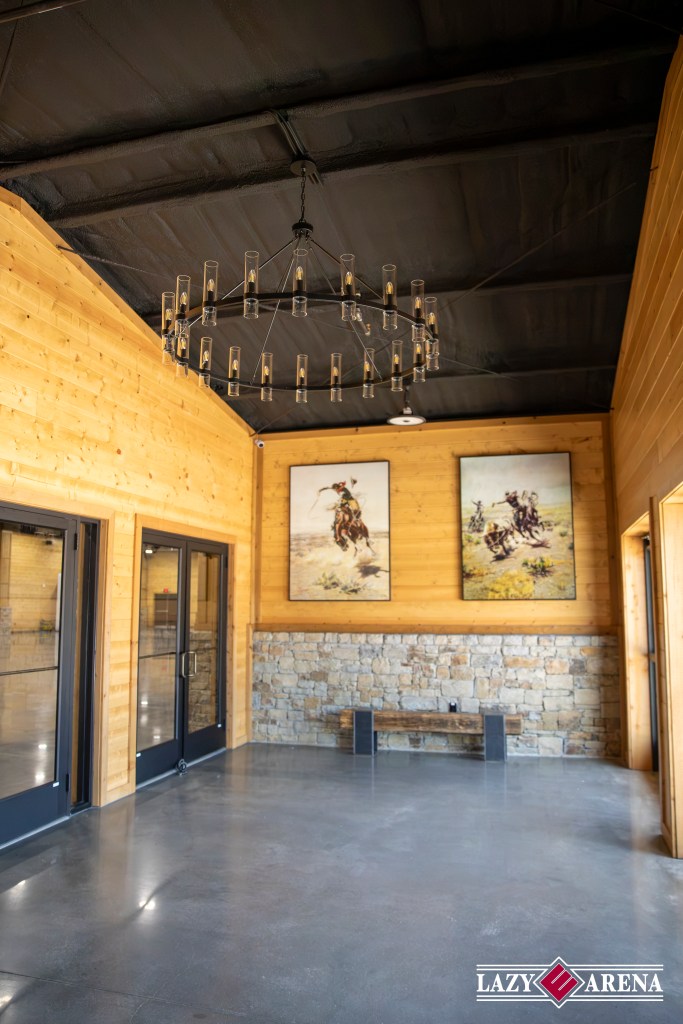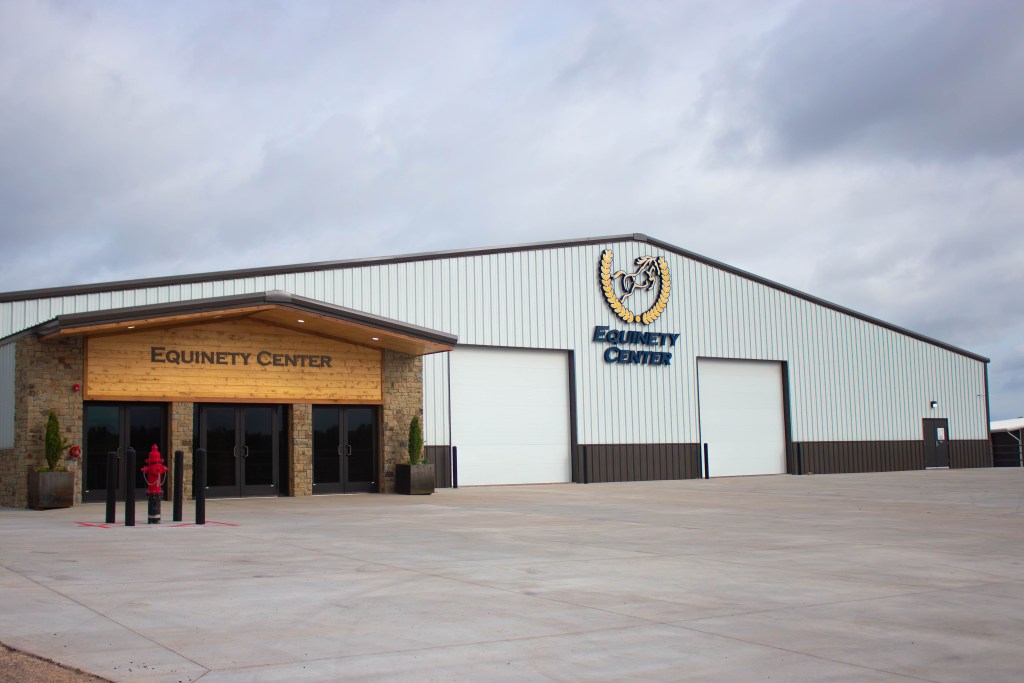
Welcome to the new Equinety Center! The Equinety Center stands as a cutting-edge, multi-purpose venue capable of hosting a wide variety of events—from concerts, corporate meetings, and trade shows to horse sales and community gatherings. The new facility features:
- 30,000 sq ft of multipurpose event space split into two rooms
- Equinety Center
- 10,000 sq ft event space
- wood paneled walls
- Catering Bar
- Foyer complete with western art and benches
- Polished concrete flooring
- Connector to the Lazy E Arena concourse, featuring a timeline of Lazy E history
- Equinety Hall
- 20,000 sq ft event space
- Polylast flooring
- Concessions stand
- Two restroom areas
- Doors to the covered arena
- Connector to the Lazy E Arena concourse, stairs and ramp available
- Equinety Center
- Barn style doors to separate the Equinety Center (10,000 sq ft section) from the Equinety Hall (20,000 sq ft section)
- Central heating and air, Big Ass Fans in both sections
- Overhead doors located on the north, south, and east sides of the building
- Covered arena
- 140 x 216
- Located on the north side of the Equinety Center